STEP 01 UA-based renovation design studio

Interiors that feel finished. From plan to contractor-ready specs.

Use the drag-to-compare proof, then book a consultation to align scope, layout, lighting, and finishes before builders start.
Licensed builders • Site visits by appointment • Estimates based on the site visit and finalized scope; final price is determined after design comp
  • Kitchen
  • Bath
  • Whole-home
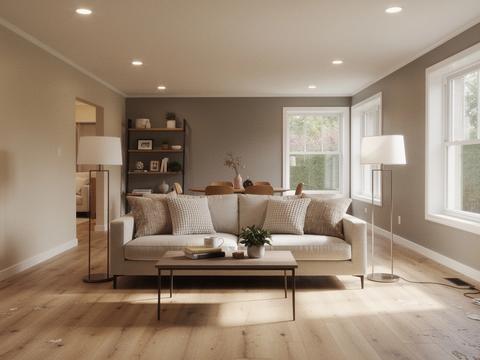
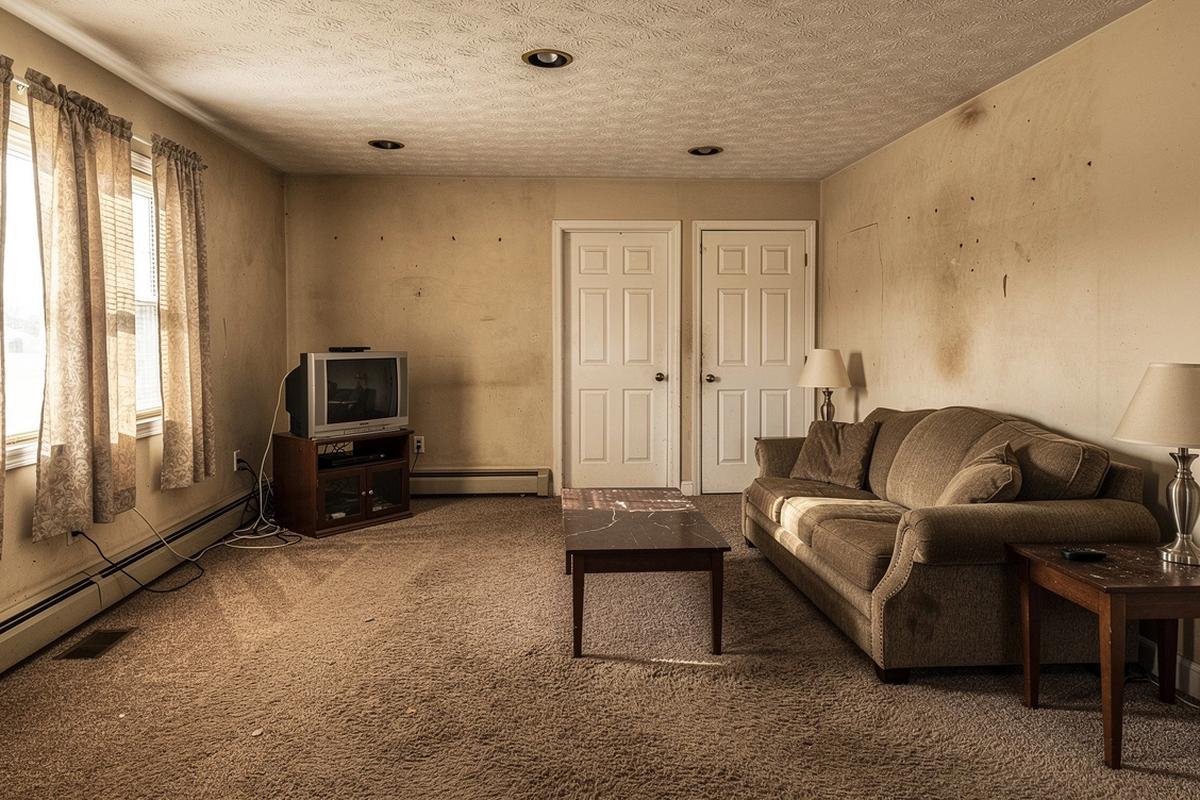
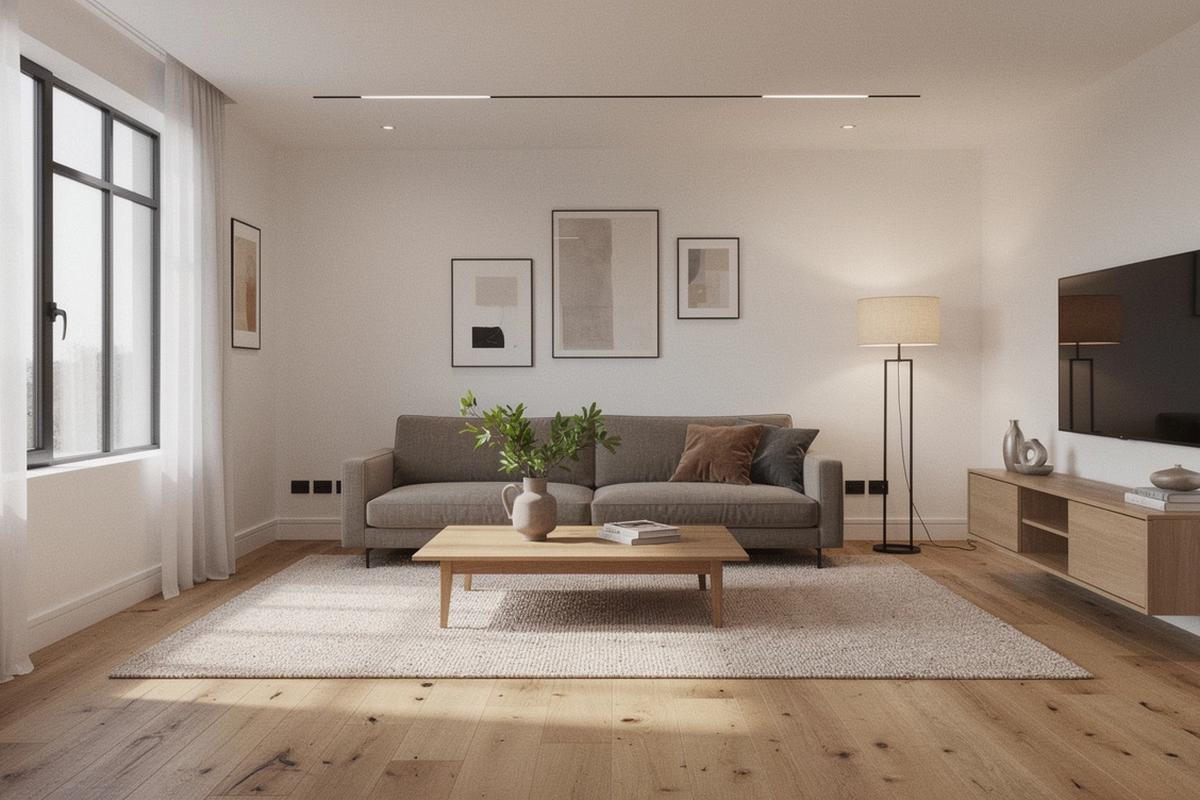
Living room improvement
Drag the handle to compare before and after improvements
Before improvement in a living room: layout and finishes
After improvement in a living room: updated lighting, layout, and finish specs
Improvement tag
Light + Layout

Clear scope, contractor-ready documentation

Cases that show the change, not just the style

Hover each tile for a before/after micro preview, then open the case preview to review the improvement tag.

Kitchen renovation
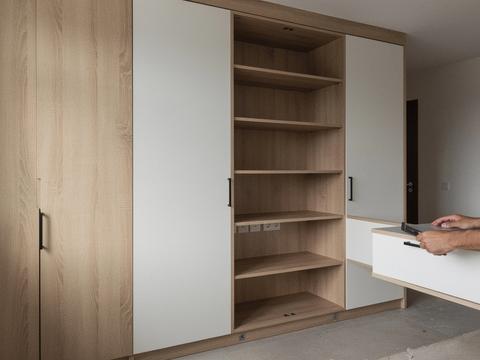
Wardrobe + entry
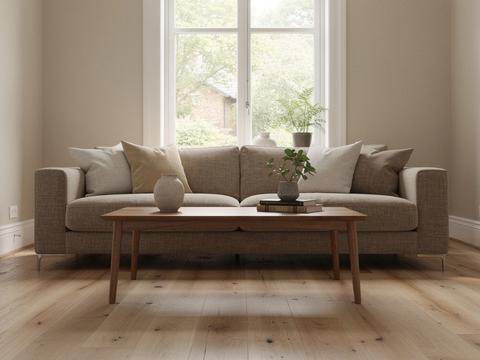
Living room
Bathroom
Whole-home refresh
Planning + scope

Want estimates that are based on your site visit and finalized scope?

Services and scope, clarified

Choose the typology that matches your renovation. Each one comes with buildable deliverables you can hand to your contractor.

Most requested

Kitchen layout + lighting planning

  • Layout plan with appliance and circulation zoning
  • Lighting plan: layers, switches, and fixture placement
  • Materials palette and finish specs organized for procurement
  • Contractor-ready drawings and documentation checklist
Estimates are based on the site visit and finalized scope; final price is determined after design completion.
See pricing & scope
Wet-area precision

Bath layout + materials for durability

  • Layout plan with plumbing coordination notes
  • Finish schedule: tiles, waterproofing zones, and trims
  • Lighting plan for safe, even illumination
  • Contractor-ready documentation organization for fast handoff
Timeline depends on demolition and material lead times. We confirm the build sequence after the design comp.
Request a site visit
One system, many rooms

Whole-home concept + renovation documentation

  • Room-by-room layout strategy and transition logic
  • Lighting plan across zones, with fixture standards
  • Unified materials palette and finish specs per space
  • Contractor-ready documentation organization for the full scope
You get a scope-based framework that supports scheduling decisions and prevents rework.
Book a consultation
How to choose

If you’re planning one renovation zone, start with Kitchen or Bath. If you want consistent design across multiple rooms, choose Whole-home.

STEP 01–04 From site visit to renovation-ready documentation

A clear workflow, designed for builders and home owners

  1. Site visit + measurements

    We walk the space together, confirm constraints, and capture accurate measurements. Estimates are based on the site visit and finalized scope; final price is determined after design comp.

  2. Design concept + scope alignment

    You get layout direction, lighting intent, and a renovation scope draft. We align the plan with your priorities so the next documentation phase stays focused.

  3. Material palette + contractor-ready specs

    Deliverables are built for renovation. You receive a renovation-builder-friendly package with layout, lighting plan, materials palette, finish specs, and documentation organization.

  4. Build-ready handoff

    We finalize the documentation bundle and confirm that what’s on paper matches what your contractors need. Next step: schedule your consultation by appointment.

Book a consultation See renovation work

UA-based • licensed builders • site visits by appointment.

STEP 03

Pricing model, scope clarity, and a quick FAQ

Estimates are based on the site visit and finalized scope. Final price is determined after design comp.

How we estimate your renovation

  1. 01
    Scope-based qualification
    We translate your goals into renovation-builder-friendly deliverables: layout, lighting plan, materials palette, finish specs, and contractor-ready documentation organization.
  2. 02
    Transparent revision window
    You’ll see what changes affect cost and timeline before we move from design decisions to build-ready documentation.
  3. 03
    Appointment-based timing
    Site visits by appointment. Then we confirm a schedule window tailored to your scope.
UA-based • licensed builders • site visits by appointment

FAQ preview

Request a consultation

Estimates are based on the site visit and finalized scope. Final price is determined after design comp.

UA-based. Licensed builders. Site visits by appointment.

We respond within 2 days. After that, we schedule your site visit by appointment.
See scope & next steps

By submitting, you share your request for a home renovation consultation with apihavenhq.com.